








What guests are saying
What guests love
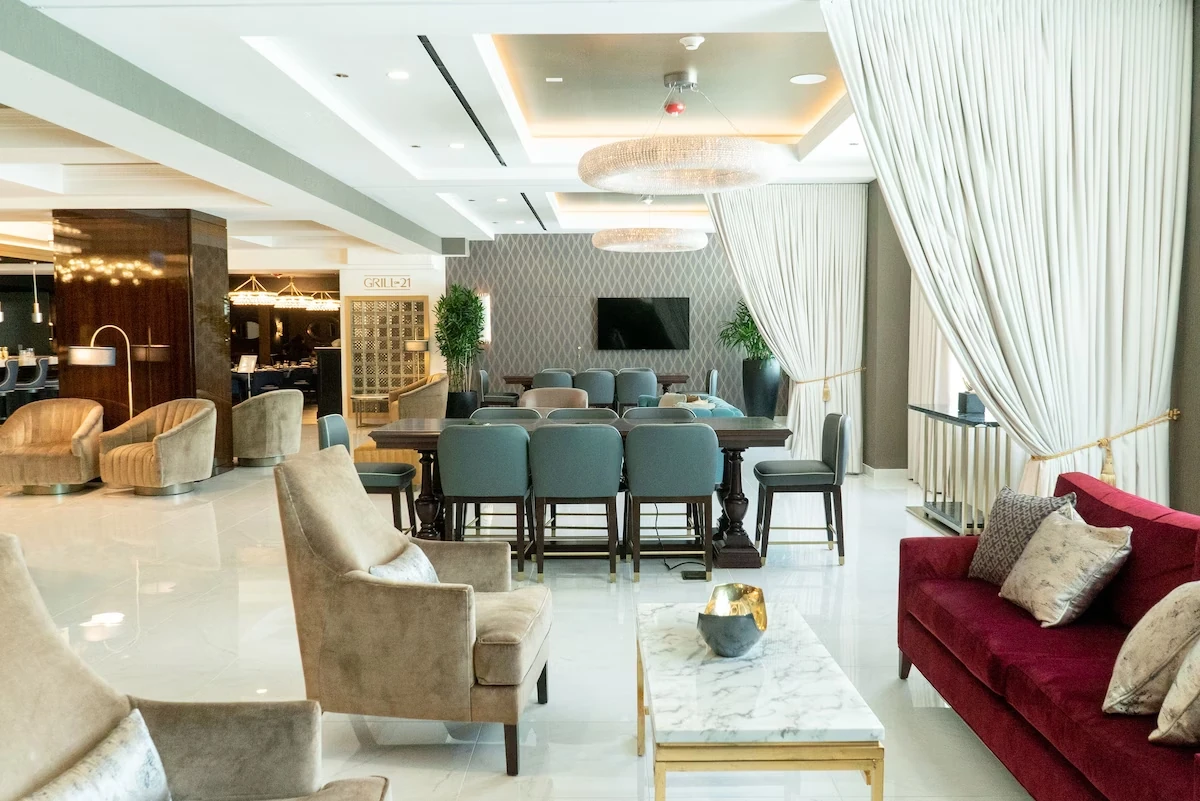
- Genuine Burnham grandeur paired with playful, luxe contemporary design.
- A LaSalle Street financial-district address near the river and the theatre district.
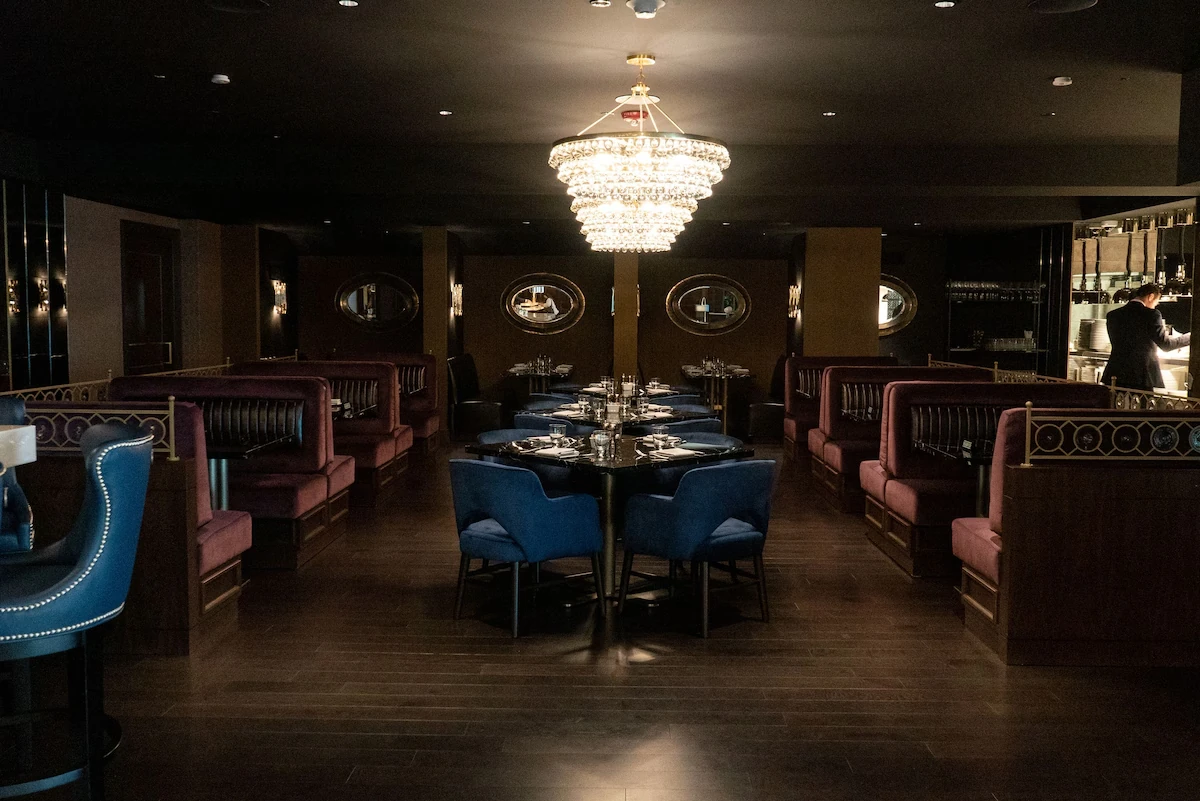
- Standout suites and the Grill on 21 steakhouse.
What to keep in mind
- A business-district block that quiets at night
- Among the higher-priced Loop stays
Best for Design and architecture lovers who want luxury inside a Burnham landmark at the heart of LaSalle Street.
Summary of guest reviews. Sources: The LaSalle Chicago Autograph (208 S. LaSalle), Commission on Chicago Landmarks, Preservation Chicago. Photography courtesy of The LaSalle Chicago, Autograph Collection by Marriott. LaSalle), used with permission. Designation report: Continental and Commercial National Bank Building (L-250) at Chicago Landmark Reports. Details may change over time.
Why this building matters
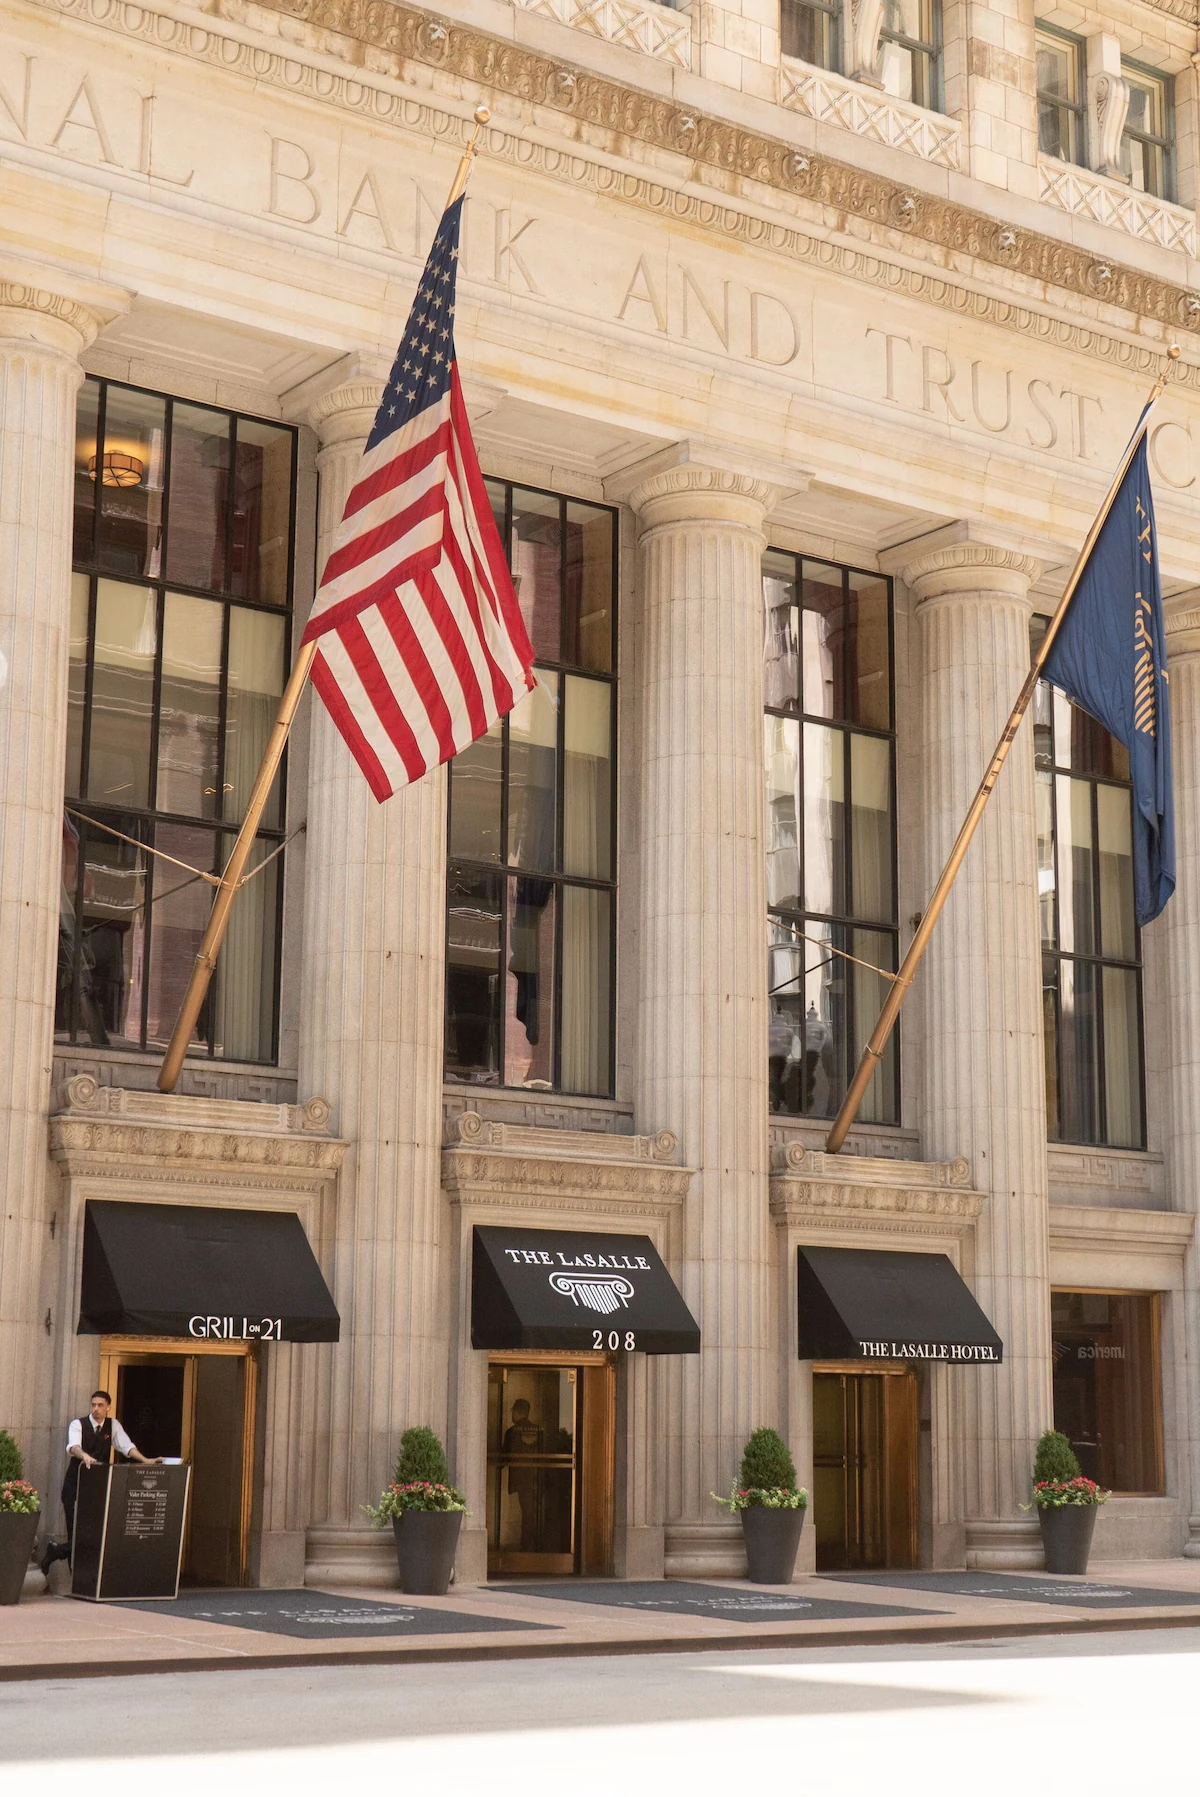
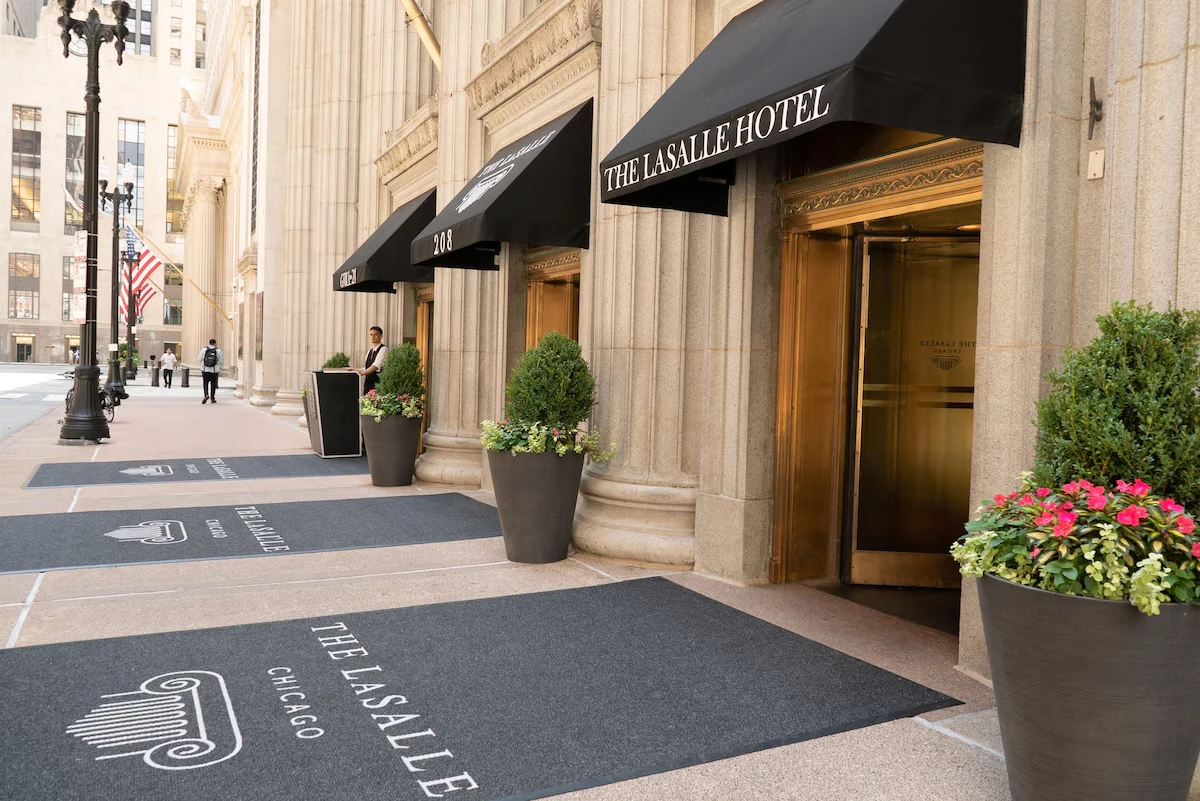
Completed in 1914 by D. H. Burnham & Co. as the home of two of the city’s biggest banks, this Classical Revival colossus is one of the grand temples of the LaSalle Street financial canyon. It shares this single landmark with the JW Marriott — the two hotels are entered from different streets (The LaSalle Chicago from LaSalle, the JW Marriott from Adams), so they feel like wholly separate places. Opened in 2022 as an Autograph Collection hotel, The LaSalle Chicago brings the building’s upper reaches to life with 232 lavish rooms, a lobby lounge, and the Grill on 21 steakhouse.
Five banks under one roof
The man who built this was George M. Reynolds, described in the designation report as Chicago’s leading banker from 1906. His bank had started in 1865 and made its early money in an unglamorous way — propping up small, struggling country banks across the Midwest — and from 1909 he began buying his rivals: Bankers National, then American Trust and Savings, then the Hibernian.
What he wanted was one address where all of them could sit together. By the time the building went up, the Continental and Commercial umbrella covered five institutions, and the report is blunt about how strange that was: “At the time, this concept of multiple banks under one roof was unheard of… a decade ahead of its competitors.” The bank’s own history of 1923 put it more cheerfully — the product of the melting pot, finally housed together.
The plan followed the idea. A marble corridor ran clean through the block from LaSalle to what is now Wells, with shops and banks of six elevators at the corners; the Continental and Commercial Trust and Savings had its lobby on one side of the corridor, the Hibernian on the other.
The room that isn’t there any more
Halfway along that corridor stood a grand marble stair, and it went up to the thing this building was really for. The second-floor banking hall ran the entire length and width of the floor and rose to a skylight above the fourth — an open volume nearly seventy feet high, in the middle of an office block.
It is gone. In the remodeling that followed the Second World War the hall was subdivided for tenants, the marble stairs were taken out and replaced with escalators, the ground-floor lobby was cut up for shops, and corridor ceilings upstairs were dropped to hide new ductwork. The cornice had already come off in the 1940s. The banks finally sold the building in 1994.
Knowing it was there changes how the building reads. The colonnade on LaSalle was never only decoration — it was the announcement of a room behind it, and the room is the part that did not survive.
The building went up in 1911–14 to a design Daniel Burnham personally supervised, one of only two he saw through in that way, and was completed after his death by Graham, Anderson, Probst & White. It was the first privately owned building in Chicago to fill an entire city block. The JW Marriott occupies the other part of it.
Drawn from the building’s Chicago Landmark designation report. Read the report →
Why a bank wanted a temple
The colonnade announced a room, and the room announced something else again. The designation report explains why the Classical Revival style suited banks so exactly: what these institutions needed to convey, to the public and to depositors, was extraordinary strength and solidity as a place to leave money.
That mattered most in precisely this period. Between 1870 and 1920 the number of banks in the country grew ten-fold, competition turned fierce, and the era was marked by financial instability — bank failures were a live memory rather than an abstraction. A classical building exuded strength and stability, and it was usually the most imposing structure on its block. The report notes that the effect was carried inside as well as out, through large spaces, tall ceilings and heavy decoration — which is exactly what the vanished banking hall was.
The idea was old by then. It runs from the First Bank of the United States, designed by Samuel Blodgett Jr. in 1795, to the Second Bank of 1818, where William Strickland took the Parthenon as his model and fixed the notion of the “temple of finance” in American building. By the early twentieth century that temple had merged with the skyscraper: a base, shaft and capital, with grand classical rooms at ground level and rentable offices stacked above. This building is that formula at full size.
The report puts the whole attitude in four words. “Temple of commerce,” it says, “evoked a world view, not just a stylistic appellation.”
Drawn from the building’s Chicago Landmark designation report. Read the report →
Explore more like this
Chicago hotels in historic buildings · rooftop bar hotels in Chicago · more historic hotels near Millennium Park